355
Projects designed and built in partnership with our clients!
COMPLETED PROJECT

NESTLÉ DISTRIBUTION CENTER – DIUNSA

San Pedro Sula

Construction Area: 17,234.06 m²
Construction System: Steel structure with bolted connections.
Foundation System: Shallow foundations with ground improvement, isolated footings, and tie beams.

COMPLETED PROJECT

MEGAMALL

San Pedro Sula

Construction Area: 69,419.65 m²
Construction System: Steel structure with bolted connections.
Foundation System: Shallow foundations with ground improvement using stone columns.

COMPLETED PROJECT

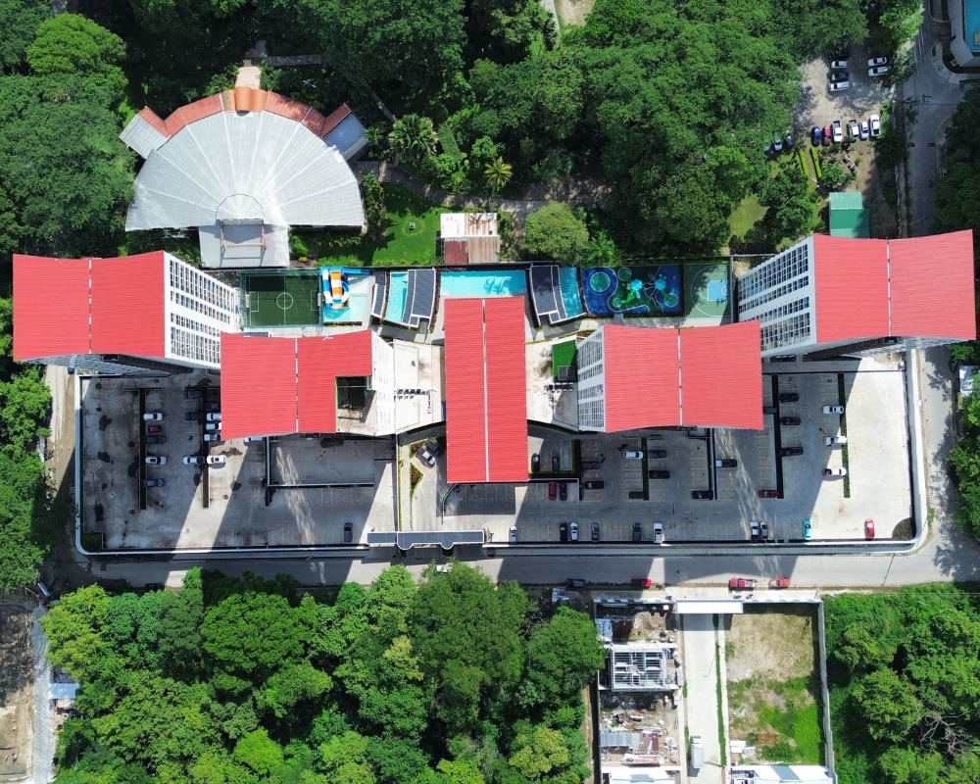
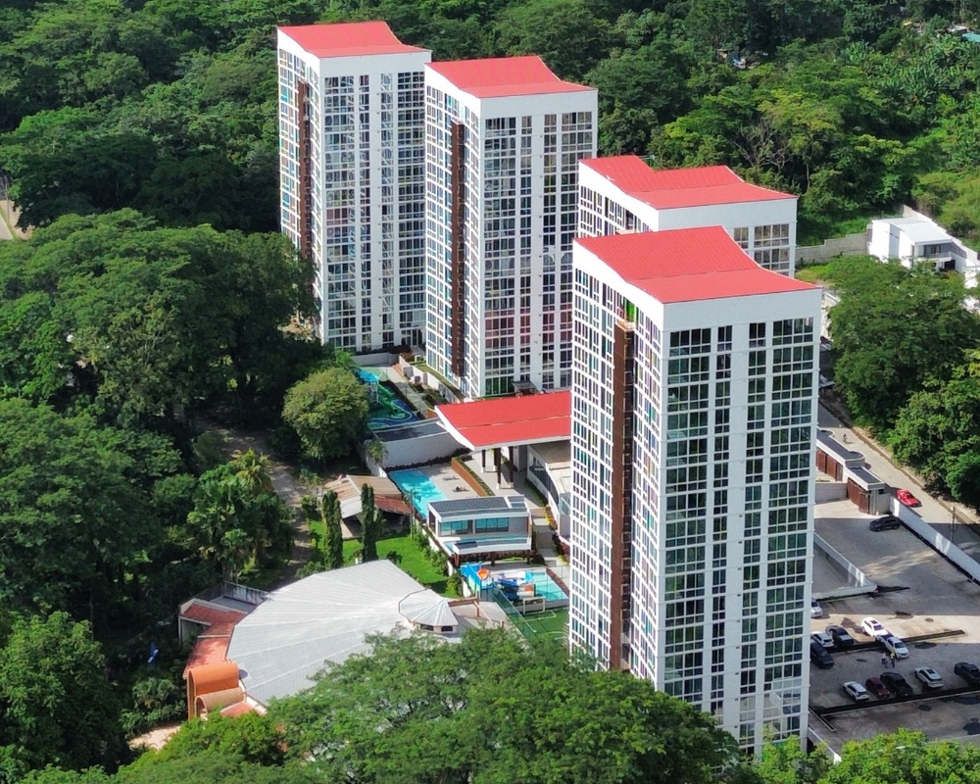
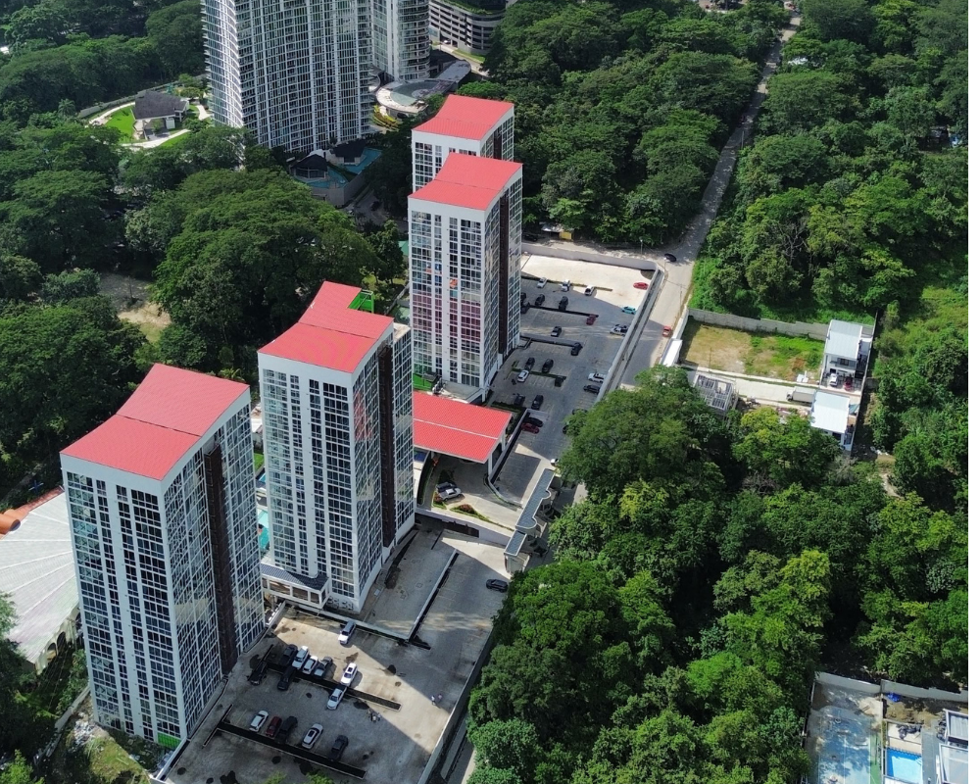
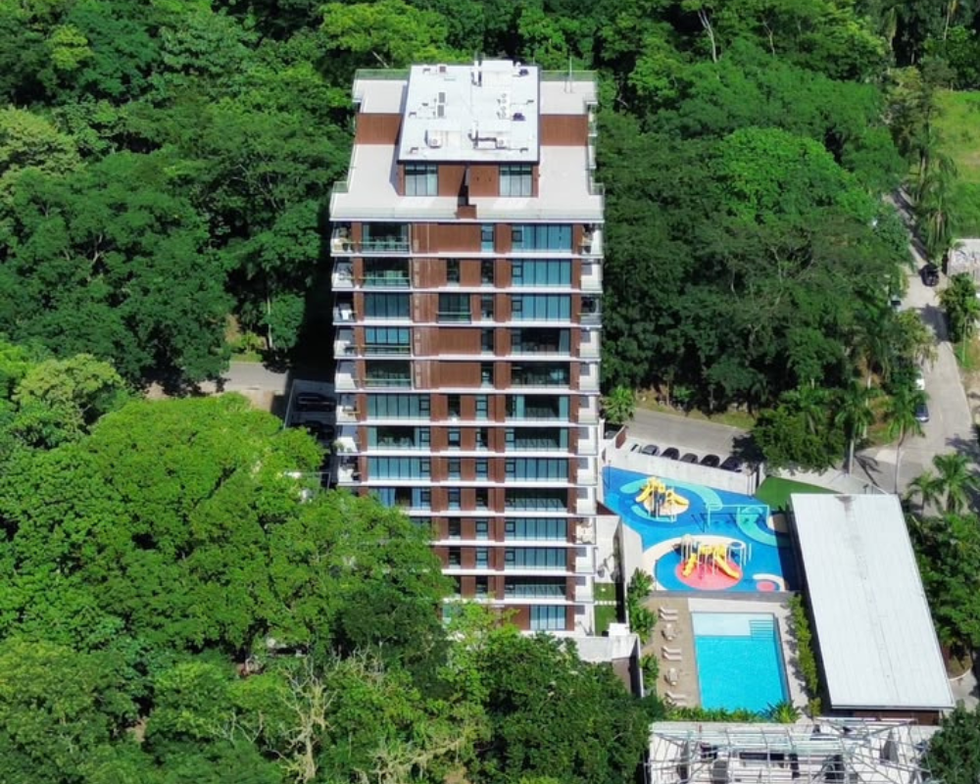
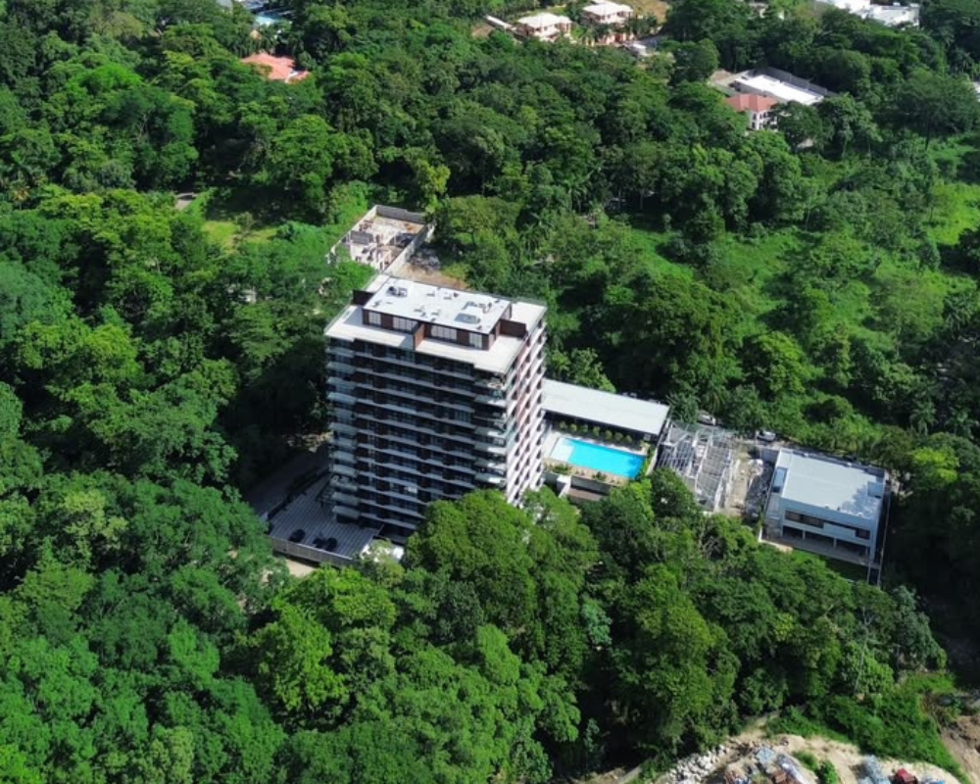
PANORAMA LIFE III TOWERS

San Pedro Sula

Construction Area: 37,450.00 m²
Construction System: Post-tensioned dual system with shear walls and columns.
Foundation System: Rigid mat foundation with ground improvement.

COMPLETED PROJECT

HERMANDAD DE HONDURAS FOUNDATION

Santa Bárbara - Copán - Ocotepeque

Construction Area: 7,850.50 m²
Construction System: Mixed steel and reinforced concrete structure.
Foundation System: Isolated footings and tie beams.

COMPLETED PROJECT

LA GUARDIA SHOPPING PLAZA

San Pedro Sula

Construction Area: 2,657.30 m²
Construction System: Mixed steel and reinforced concrete structure.
Foundation System: Isolated footings and tie beams.

COMPLETED PROJECT

TOWN CENTER

San Pedro Sula

Construction Area: 29,571 m²
Construction System: Steel structure.
Foundation System: Isolated footings.

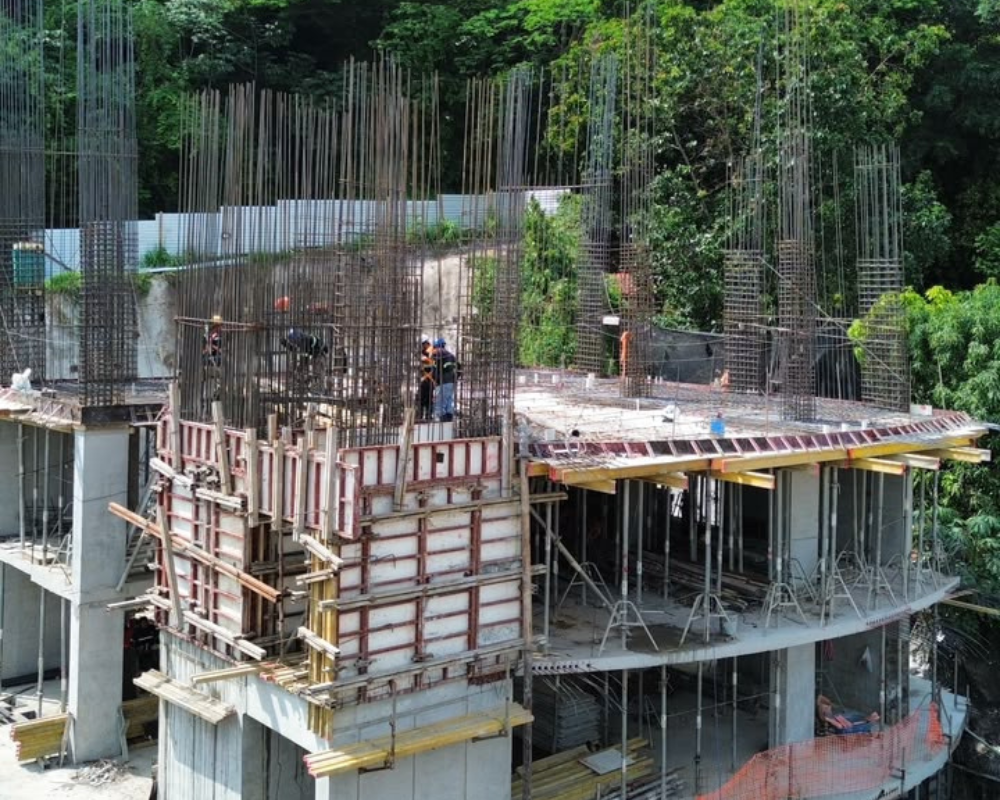
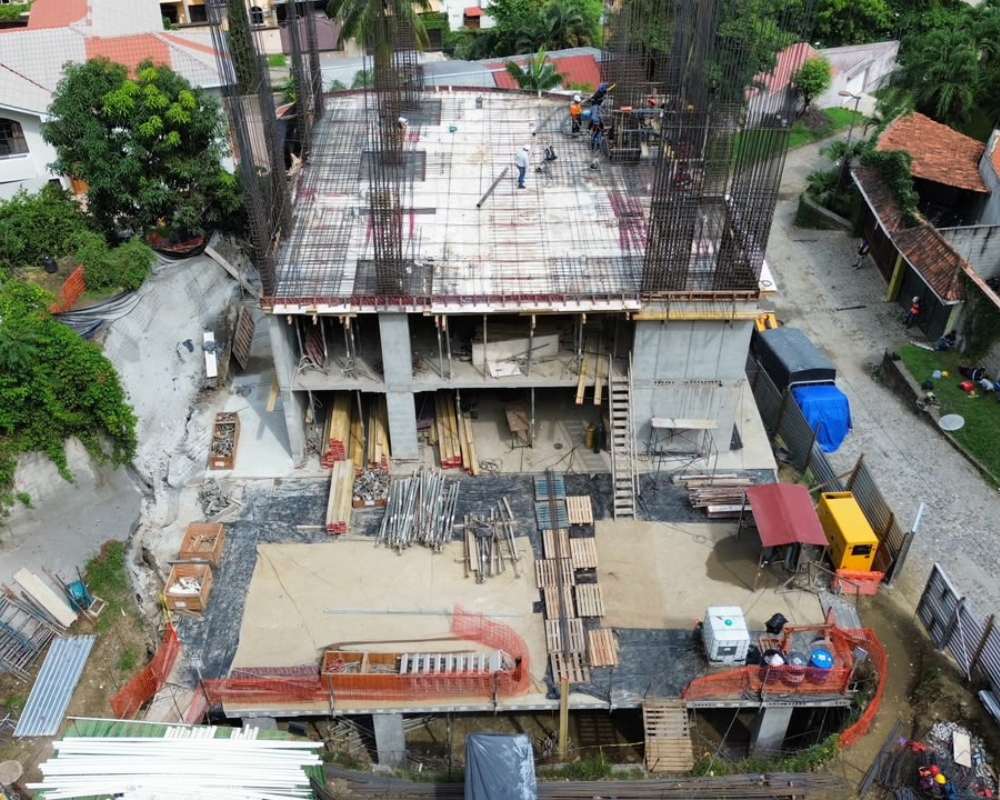
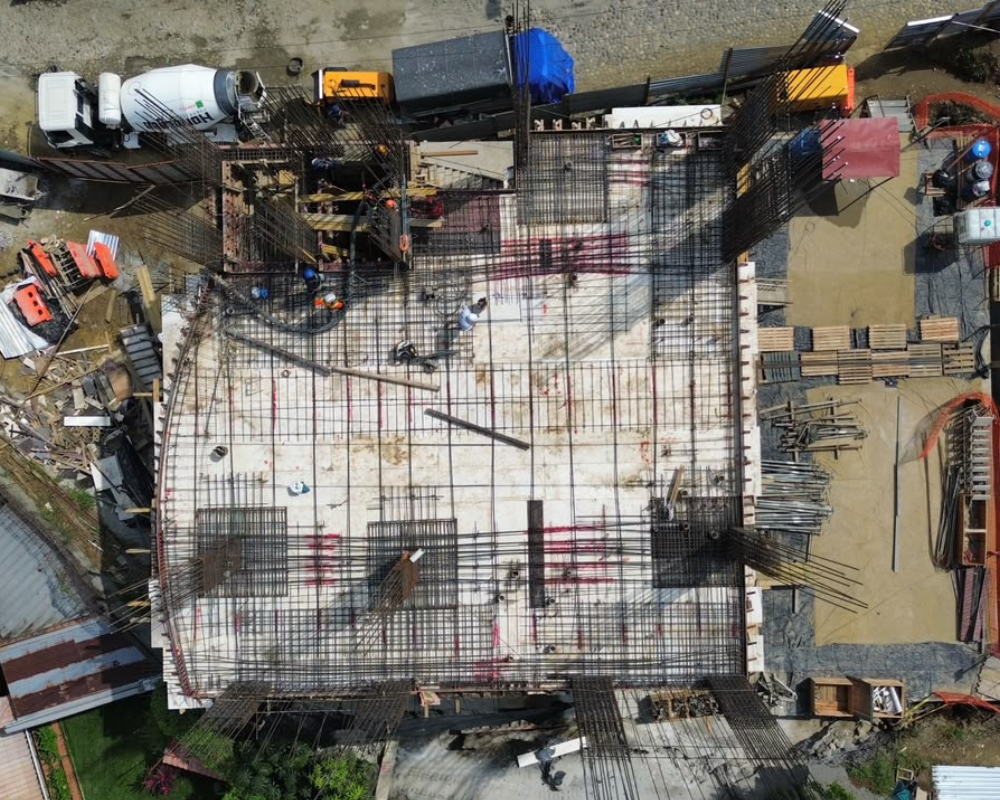
PROJECT UNDER CONSTRUCTION

DOMUS RESIDENCES TOWER

San Pedro Sula

Construction Area: 18,683.67 m²
Construction System: Post-tensioned dual system with shear walls and columns.
Foundation System: Rigid mat foundation.

PROJECT UNDER CONSTRUCTION

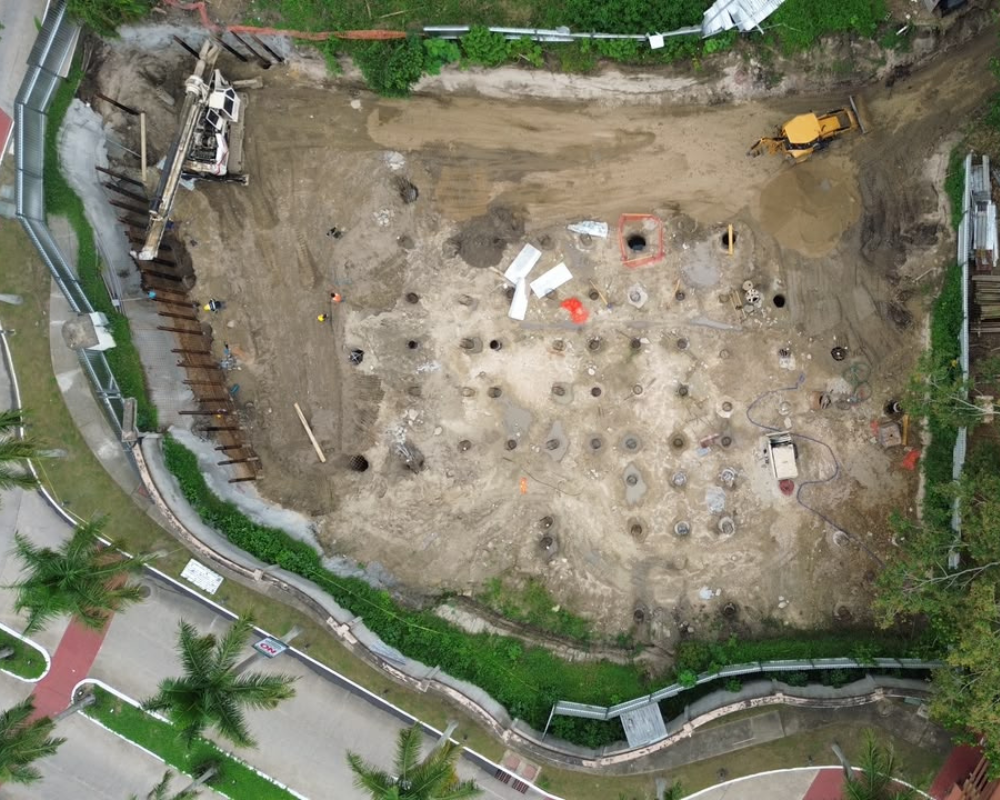
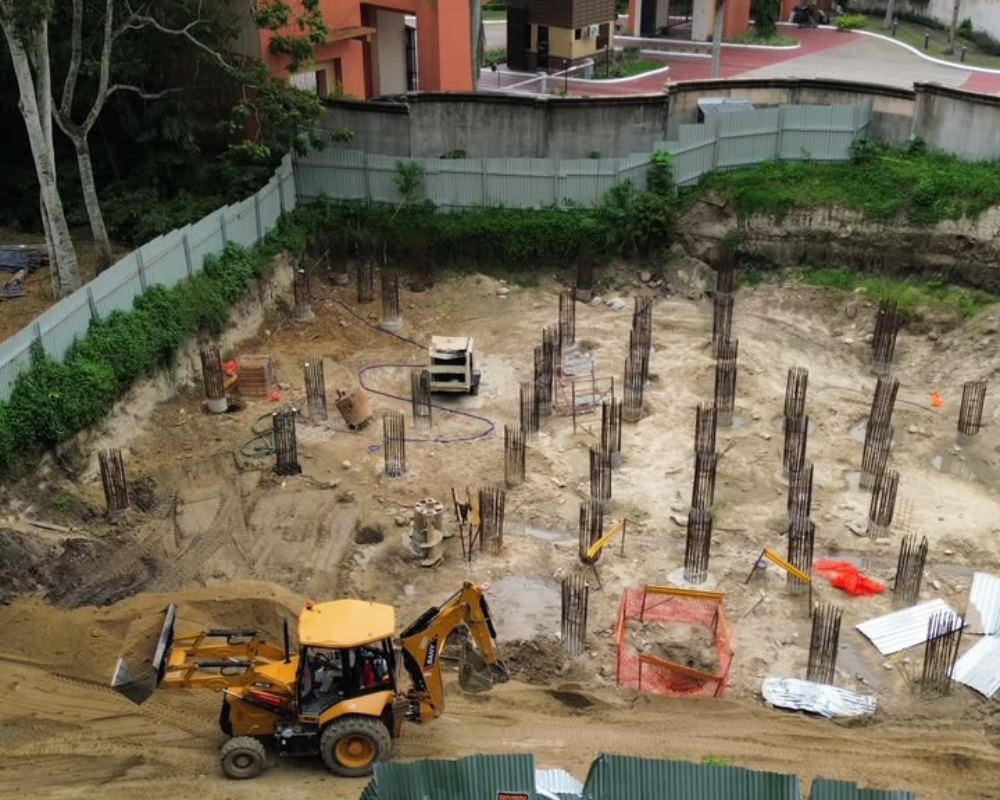
UNNA TOWER - VILLAS DEL SOL

San Pedro Sula

Construction Area: 37,679 m² (parking areas, amenities, and apartments)
Construction System: Dual system with columns and shear walls, and post-tensioned slabs.
Foundation System: Variable-thickness mat foundation with friction and end-bearing piles.

PROJECT UNDER CONSTRUCTION

MERENDON HILLS RESIDENCES TOWER

San Pedro Sula

Construction Area: 8,500 m² (parking areas, amenities, and apartments)
Construction System: Dual system with columns and shear walls, and post-tensioned slabs.
Foundation System: Variable-thickness mat foundation with 10-meter-deep friction and end-bearing piles.

PROJECT UNDER CONSTRUCTION

PRÓCERES 121 TOWER

San Pedro Sula

Construction Area: 28,830.90 m² (parking areas, amenities, apartments, and gym)
Construction System: Dual system with columns and shear walls, and post-tensioned slabs.
Foundation System: Variable-thickness mat foundation with 10-meter-deep friction and end-bearing piles.

PROJECT UNDER CONSTRUCTION

RÍO CITY CENTER

San Pedro Sula

Construction Area: 32,099.38 m²
Construction System:
Commercial Area: Steel structure with bolted connections.
Apartments: Dual system with columns and shear walls, and post-tensioned slabs.
Foundation System: Variable-thickness mat foundation with ground improvement.

PROJECT UNDER CONSTRUCTION

PREMIER OFFICE TOWER

San Pedro Sula

Construction Area: 7,807.12 m² (office space)
Construction System: Dual system with columns and shear walls, and post-tensioned slabs.
Foundation System: Variable-thickness mat foundation.

PROJECT IN THE DESIGN PHASE

PREMIER WAREHOUSE COMPLEX

San Pedro Sula

Construction Area: 79,803.88 m² (office-warehouse complex with units ranging from 300 to 700 m²)
Construction System: Steel structure with bolted connections.
Foundation System: Isolated and combined footings.

PROJECT UNDER CONSTRUCTION

VISTA 526 TOWER – COLONIA DUBÓN

San Pedro Sula

Construction Area: 11,500 m² (parking areas, amenities, and apartments)
Construction System: Piles and anchored retaining walls; dual system with columns and shear walls, and post-tensioned slabs.
Foundation System: Variable-thickness mat foundation.

PROJECT UNDER CONSTRUCTION

AIRE FRÍO DISTRIBUTION CENTER

San Pedro Sula

Construction Area: 12,686.49 m²
Construction System: Steel structures with welded connections.
Foundation System: Shallow foundations with isolated footings and ground improvement.

PROJECT UNDER CONSTRUCTION

SUPER REPUESTOS

San Pedro Sula

Construction Area: 26,379.01 m²
Construction System: Steel structures with welded connections.
Foundation System: Shallow foundations with isolated footings.

PROJECT UNDER CONSTRUCTION

CONTINENTAL MOTORS

San Pedro Sula

Construction Area: 3,655.70 m²
Construction System: Steel structures with welded connections.
Foundation System: Shallow foundations with isolated footings.

PROJECT UNDER CONSTRUCTION

LINDARES

San Pedro Sula

Construction Area: 55,700 m² (basements, commercial space, event space, offices, and helipad)
Construction System: Steel structure with bolted connections and seismic bracing.
Foundation System: Anchored retaining walls with piles and a variable-thickness mat foundation.

COMPLETED PROJECT

DURMAN WAREHOUSE

San Pedro Sula

Construction Area: 1,776.59 m²
Construction System: Steel structure with welded connections.
Foundation System: Isolated footings.

COMPLETED PROJECT

INTUR WAREHOUSE

San Pedro Sula

Project: Cold storage room expansion.
Construction Area: 3,181.80 m²
Construction System: Steel structure with welded connections.
Foundation System: Isolated footings.

PROJECT UNDER CONSTRUCTION

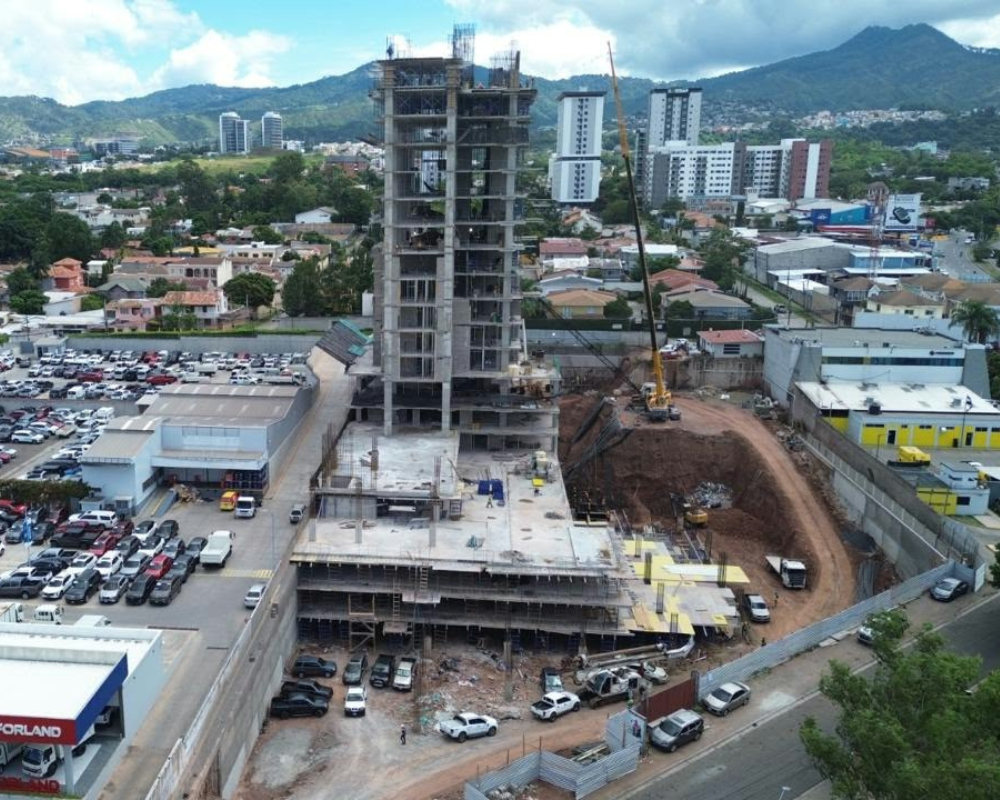
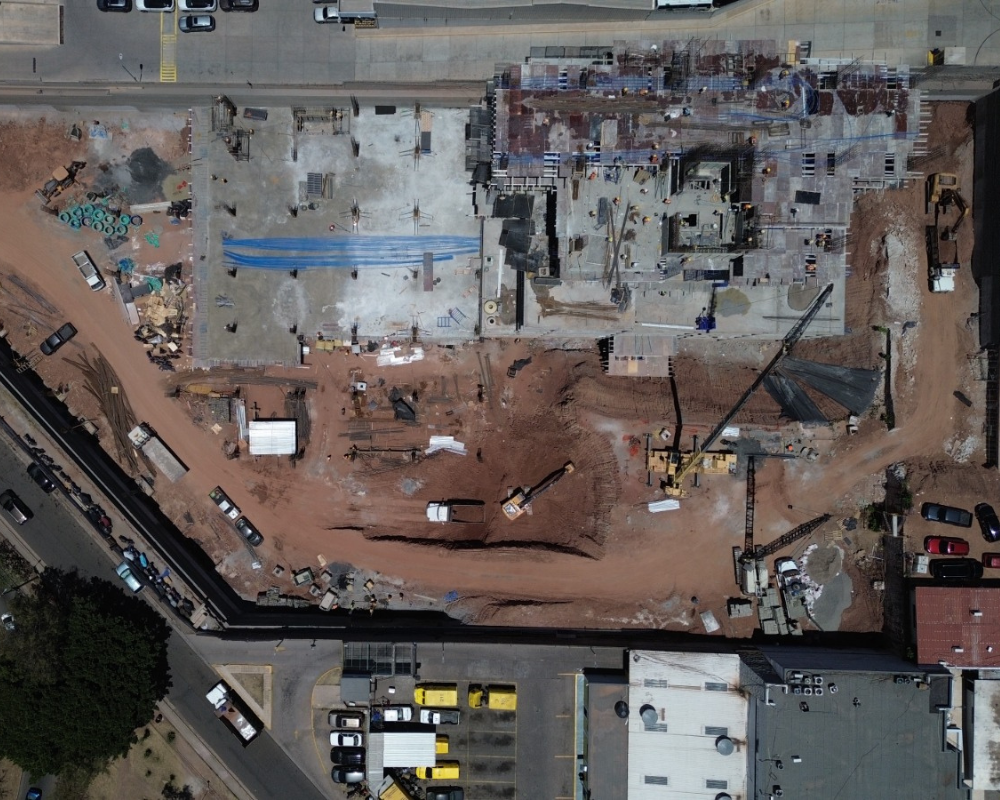
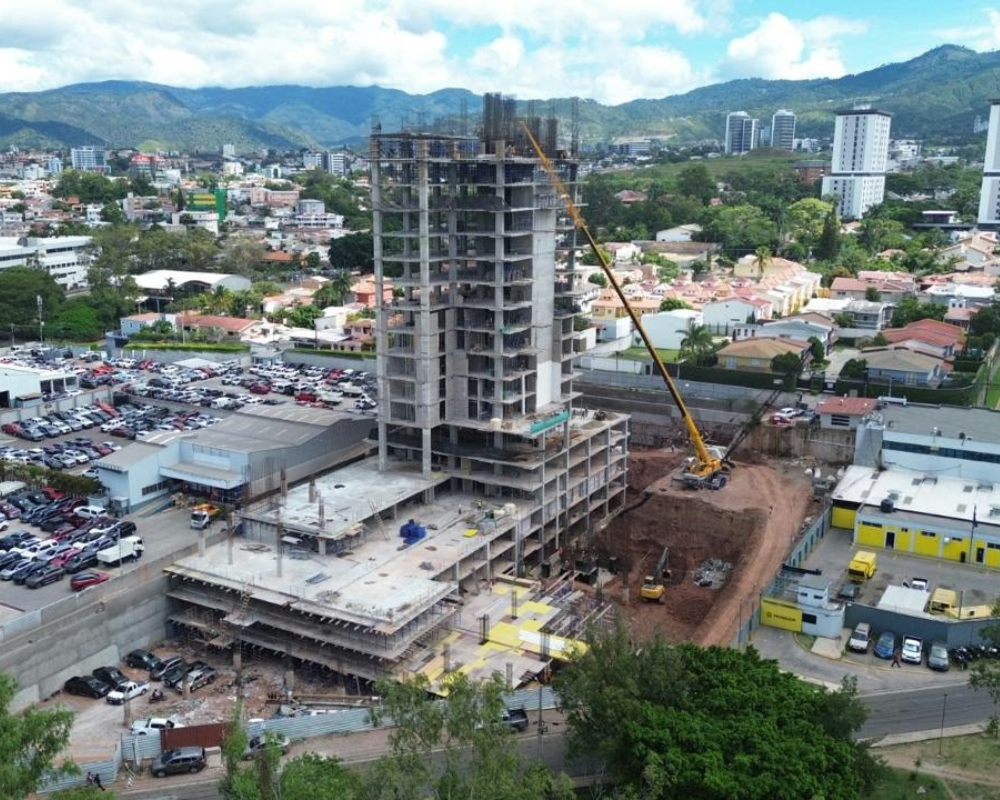
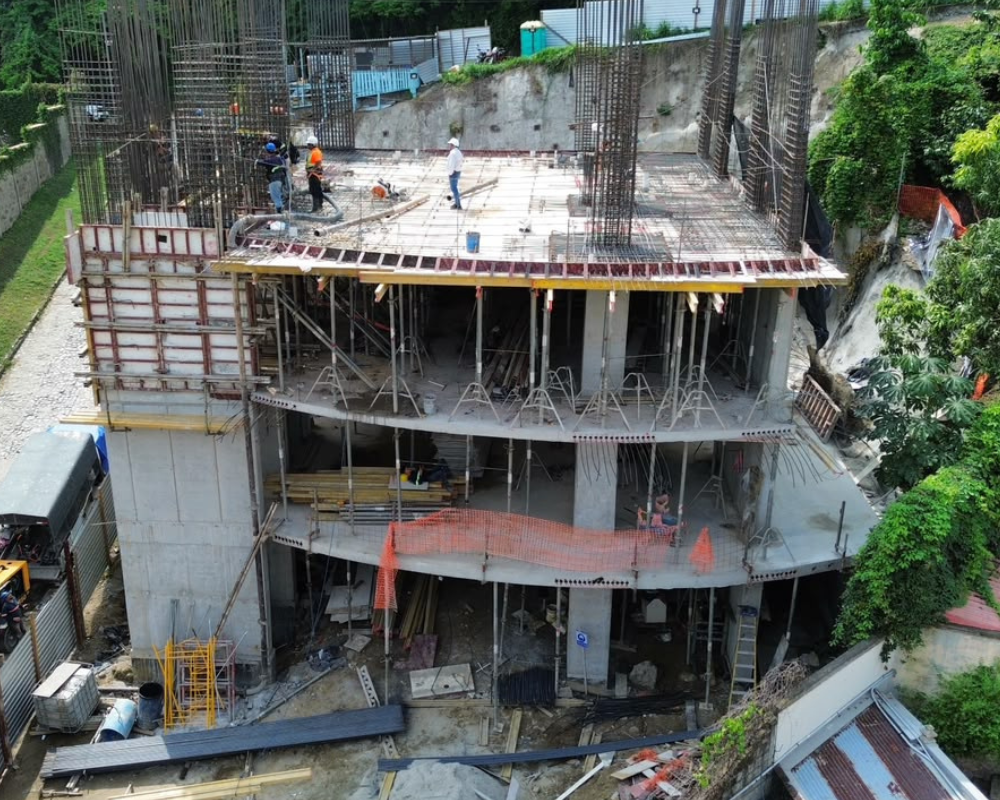
ICON TOWER - LOMAS DEL GUIJARRO

Tegucigalpa

Construction Area: 7,609.44 m²
Construction System: Reinforced concrete beam-and-slab frame system.
Foundation System: Combination of a mat foundation, isolated footings, and piles.

PROJECT UNDER CONSTRUCTION

URBANIK TOWERS - SAN IGNACIO

TEGUCIGALPA

Construction Area: 86,600.00 m²
Construction System: Post-tensioned slab system.
Foundation System: Combination of a mat foundation and isolated footings.

PROJECT UNDER CONSTRUCTION

JUAN LINDO TOWER

San Pedro Sula

Construction Area: 3,185.5537 m²
Construction System: Post-tensioned slab system.
Foundation System: Mat foundation.

PROJECT UNDER CONSTRUCTION

FARINTER DISTRIBUTION CENTER – LA GRANJA

Tegucigalpa

Construction Area: 12,686.49 m²
Construction System: Steel structures with welded connections.
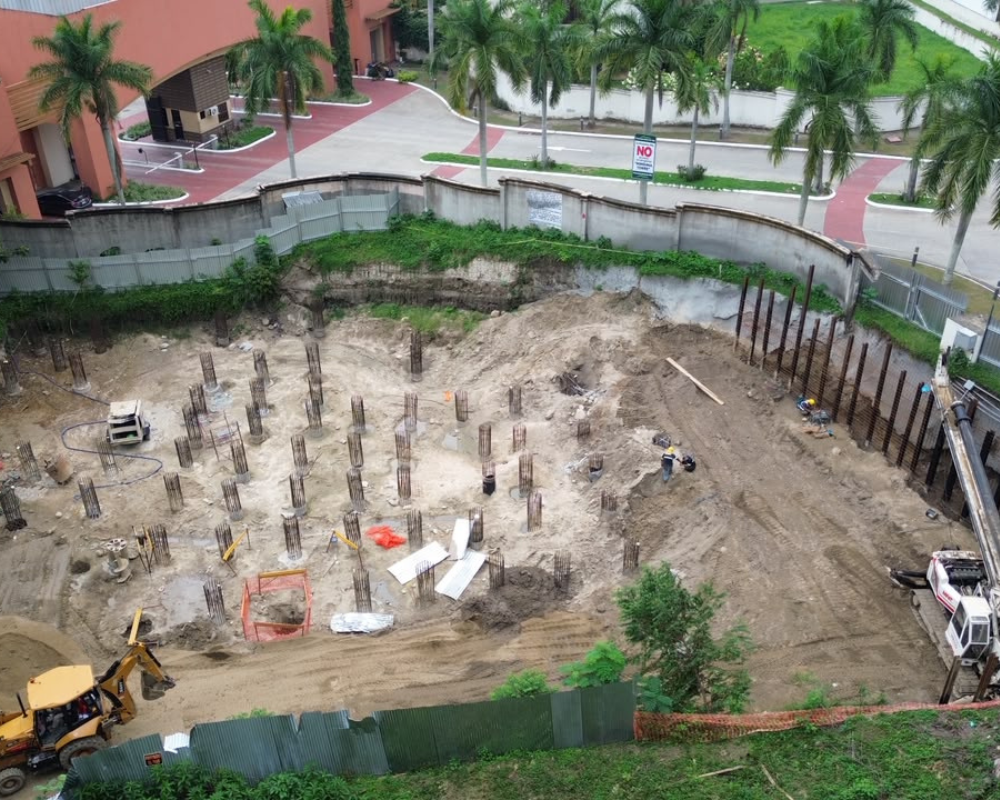
Foundation System: Shallow foundations with isolated footings and ground improvement.

Sidebar